You are viewing all NH listings NH Homes with 4 or more Bedrooms between $0 and $30000000 dollars.

$799,900 $158 per sq.ft. Bethlehem NH Home »
Price Change! Reduced by $75,000 down 9% on July 30th 2026
7 Beds | 5 Baths | Total Sq. Ft. 5065 | Acres: 5.49
Listed on Wednesday Apr 29, 2026
Description: 7 Bedrooms - 5 Bathrooms Set on 5.49± acres with a rich connection to the historic Adair Country Inn & Restaurant estate, the beloved 1811 House blends authentic character, generous space, and modern convenience in vibrant Bethlehem. Thoughtfully updated and offered turnkey, it's a rare opportunity with real flexibility. and built-in income potential. The main living level lives like a true home, with four bedrooms and four baths, a first-floor primary suite, sun-filled gathering spaces, two fireplaces, and warm North Country finishes with exposed beams. Upstairs, a private three-bedroom, one-bath in-law suite with its own entrance, kitchen, and living room offers comfortable separate quarters; ideal for extended family, guests, or rental. That layout is where the upside lives. The upstairs apartment is already tenant-occupied, generating income from day one, while the spacious main level holds strong rental potential for a buyer who wants a mountain retreat that helps offset the cost of ownership when they're away. Use it, share it, rent it. The choice is yours. Recent improvements make ownership easy: a new septic system, new roof, new furnace, extensive flooring updates, and renovations to both kitchens, complemented by quality furnishings throughout. The heavy lifting is done. Outside, a gorgeous stone patio overlooks an expansive, level lawn and a historic apple orchard, part of a landscape legacy attributed to the renowned Olmsted family, with gentle northerly views and room to garden, gather, and roam. Located just two miles from Littleton with easy I-93 access, you're minutes from Cannon Mountain, Franconia Notch State Park, and the White Mountain National Forest, with Bretton Woods and Loon Mountain under 30 minutes away; year-round recreation at your doorstep. Offering character, space, versatility, and a lifestyle rooted in history and adventure, great opportunity to own and enjoy a truly special piece of the White Mountains. Reach out for rental Proforma See Listing Details & 60 images. Includes a Virtual Tour

$699,599 $345 per sq.ft. Boscawen NH Home »
Price Change! Reduced by $25,401 down 4% on September 14th 2026
4 Beds | 3 Baths | Total Sq. Ft. 2269 | Acres: 1.08
Listed on Saturday Aug 15, 2026
Description: Rare Multi Generational Opportunity with ADU, 4 Car Garage & 1.08 Acres! Discover the perfect blend of space, flexibility, and income potential at 262 Daniel Webster Highway in Boscawen, NH. Situated on a generous 1.08 acre lot, this unique property features a spacious 2 bedroom, 2 bath main home along with a fully separate 2 bedroom, 1 bath Accessory Dwelling Unit (ADU) ideal for extended family, guests, or rental income. The main residence offers comfortable living with a functional layout, while the ADU provides privacy and independence for occupants. Whether you're seeking a multi generational living arrangement or an investment opportunity, this property delivers exceptional versatility. Car enthusiasts, hobbyists, and those needing extra storage will appreciate the impressive 4 car garage, offering ample room for vehicles, equipment, and workshop space. The expansive yard provides plenty of room for gardening, recreation, entertaining, or simply enjoying the peaceful New Hampshire surroundings. Conveniently located with easy access to Concord, local amenities, shopping, dining, and major commuter routes, this property combines country charm with everyday convenience. Property Highlights: Seller to pay buyers closing cost * 2 bedroom, 2 bath primary residence * Separate 2 bedroom, 1 bath ADU * 4 car garage with abundant storage and workspace * 1.08 acre lot * Ideal for multi-generational living or rental income * Convenient Boscawen location near Concord and major routes Opportunities like this don't come along often. Schedule your showing today and explore the possibilities that await at 262 Daniel Webster Highway! See Listing Details & 46 images.
$750,000 $625 per sq.ft. Boscawen NH Home »
4 Beds | 3 Baths | Total Sq. Ft. 1200 | Acres: 32Listed on Thursday Jan 22, 2026
Description: OPEN HOUSE SUN 6/28 12-2PM Seize the opportunity of a lifetime with this expansive 32-acre estate, boasting 1,000 feet of road frontage and possible subdivision potential (buyer to perform own due diligence). The property currently features a tastefully finished 1,150 sq. ft., 2-bedroom, 2-bathroom residence, perfect for immediate living while you complete your vision. The true value lies in the nearly finished 2,000 sq. ft. addition, which includes a massive two-car garage with soaring 20-foot ceilings. Skip the typical construction headaches; all permits, engineering, and state-approved septic expansion plans are included in the sale. This is a rare, "shovel-ready" project allowing you to begin customizing your dream home the day you close. This listing includes conceptual images generated to demonstrate building potential. See Listing Details & 14 images.

$479,900 $329 per sq.ft. Bow NH Home »
Price Change! Reduced by $45,000 down 9% on September 9th 2026
4 Beds | 2 Baths | Total Sq. Ft. 1458 | Acres: 1.14
Listed on Wednesday Jul 8, 2026
Description: Wonderful Bow NH home hitting the market for the first time in over a decade. Adorable exterior with cute landscaping, fenced side yard with access to inground pool combined with shed/pool house. Large screened in and covered porch. Spacious kitchen and living room. Home flows nicely. Fireplace, 4 bedrooms and two full baths. Newer Boiler, partially finished lower level for additional space. Just needs flooring. Home can use some gentle TLC to bring it back to life but a wonderful opportunity to live in the highly desired Bow community. Minutes to interstate 93 and Route 89 makes travel to Concord, Manchester, and the Upper Valley easily accessible. Delayed Showings start Sunday, July 12, 2026 at open house 2-4pm. See Listing Details & 33 images.

$615,000 $223 per sq.ft. Bow NH Home »
Price Change! Reduced by $34,000 down 6% on August 25th 2026
4 Beds | 5 Baths | Total Sq. Ft. 3864 | Acres: 2.03
Listed on Thursday Jul 30, 2026
Description: Tucked into the scenic town of Bow- known for its top-rated schools and peaceful, rural character- this classic Cape sits on a beautifully wooded 2.03-acre lot, offering privacy and space to spread out. Perfect for larger families or multi-generational living, this home offers 2,764 finished square feet, 4 bedrooms, and 5 bathrooms in a flexible layout designed to grow with you. Two primary suites- one conveniently located on the first floor, and a second on the upper level- give families options for single-floor living, guests, or extended family, making it easy for everyone to have their own space while still coming together under one roof. First-floor laundry adds everyday convenience, while a wood-burning fireplace brings warmth and character to the main living space. Behind the scenes, major systems have already been taken care of, with a recently replaced boiler, water heater, and water tank giving buyers real peace of mind. A standout feature is the solarium, opening onto a private deck overlooking the backyard- a peaceful spot for morning coffee or evening relaxation. Step outside to a front porch perfect for unwinding, and a partially fenced backyard offering both openness and privacy for kids, pets, gardening, or entertaining. A 2-car garage rounds out the home's practical amenities. Set on 2 private acres, 14 Brown Hill Road offers a rare combination of space, flexibility, and small-town charm. Come make this your forever home- there's room here for every chapter of family life. See Listing Details & 40 images. Includes a Virtual Tour

$615,000 $405 per sq.ft. Bow NH Home »
5 Beds | 2 Baths | Total Sq. Ft. 2048 | Acres: 5Listed on Sunday Aug 9, 2026
Description: Contemporary Comfort Meets Country Living on 5 Private Acres Nestled on 5 beautiful acres in desirable Bow, this spacious five bedroom contemporary split level offers the perfect blend of comfort, privacy, and room to enjoy the outdoors. Surrounded by mature trees, beautiful perennial gardens, and established landscaping, this property feels like your own private retreat. The versatile floor plan features five bedrooms, including two bedrooms on the lower level, offering excellent flexibility for guests, a home office, teens, or those looking for a little separation from the main living spaces. A bright solarium brings the outdoors in and creates a wonderful space for plants, morning coffee, reading, or year round enjoyment and warmth with the toasty woodstove. The lower level also offers a partially finished rumpus room, providing the perfect spot for a game room, media room, home gym, or gathering space, with plenty of potential to customize it to your needs. New metal roof and freshly painted decks are checked off the list! Outside, the property truly shines. Relax in the hot tub, enjoy summer evenings on the front deck or back deck. Gather around the fire pit under the stars. Raised garden beds are ready for vegetables and flower gardens are pollinator friendly. Creating a peaceful and calm setting throughout the seasons. A 2+ car detached garage provides plenty of room for vehicles, storage, hobbies, or workshop space. And with five acres to explore, there is room for gardening, recreation, pets, entertaining, and simply enjoying the privacy that comes with having your own piece of Bow. Located in sought after Bow, this home offers the best of both world, peaceful acreage and privacy while remaining conveniently located to Concord and surrounding amenities. With generous living space, flexible bedroom options, established gardens, this property offers plenty of room to live, relax, and make it your own. See Listing Details & 46 images.

$649,900 $240 per sq.ft. Bow NH Home »
Price Change! Reduced by $75,100 down 12% on August 13th 2026
4 Beds | 3 Baths | Total Sq. Ft. 2706 | Acres: 2.57
Listed on Thursday Mar 26, 2026
Description: Executive luxury meets historic provenance on 2.6 pristine acres. Originally the 1785 Amos Messer Tavern, this 2,700 sqft estate blends irreplaceable character--four authentic Rumford fireplaces and a historic stagecoach entrance--with modern structural integrity. Available fully furnished with the right offer (featuring premium tufted furniture and king beds). The private grounds frequently welcome deer, with walking paths and direct snowmobile trail access. The heavily fortified core features durable concrete siding--localized peeling paint is strictly a surface cosmetic flaw. De-risked mechanicals include a 2025 water heater, 2024 well pump, and triple-redundant heating (oil forced hot air, propane fireplaces, electric). Lockbox available. In-law apartment included. Sale includes a secondary, deeded parcel across the street (247 Page Rd), guaranteeing permanent privacy, protected views, and private brook access. This home is available fully furnished if desired. A quick close is possible! See Listing Details & 54 images.

$650,000 $243 per sq.ft. Bow NH Home »
4 Beds | 3 Baths | Total Sq. Ft. 2673 | Acres: 0.93Listed on Wednesday Apr 15, 2026
Description: Are you looking for added living space for family, a home business or a possible rental to offset your mortgage with separate parking and access? This unique Bow property offers exceptional flexibility with a three bedroom Cape built in 1994 paired with an attached one bedroom accessory dwelling unit (ADU) dating to 1950. Zoned for residential and commercial use with town approval, it is ideal for multi purpose living. Inside the main home, wide pine floors bring warmth and character through the living room with bay window, dining room, first floor bedroom, and office/mudroom off the garage. This main level also includes a beautiful tiled foyer and kitchen with granite countertops and breakfast bar, newer appliances plus a charming pantry with built in storage and a bath with shower. The extra spacious laundry room has lots of storage and is located between the two living areas so it an ideal shared space. In the main house, a hardwood staircase leads to two front to back bedrooms, each with built in dressers, plus a bonus walk in closet and a full bath. The ADU, also known as an in-law apartment, offers its own private entry and includes an office, large bath with shower, eat in kitchen, living room, and a generously sized bedroom with a picture window. A small deck off the bedroom opens to a fenced dog yard. Beneath the apartment is a walk out storage room, adding even more utility. The attached two car garage provides ample storage above that could be finished if desired. Outdoors, the property shines with apple trees and blueberry bushes, a large garden space, charming small greenhouse and an additional shed for outdoor equipment. A paved driveway with plenty of parking adds convenience. The roof and heating system are almost new and the house is generator ready. All of this is set in a prime location close to shopping, highways, healthcare, and the highly regarded Bow School District. See Listing Details & 58 images.
Under Contract

$659,900 $253 per sq.ft. Bow NH Home »
5 Beds | 3 Baths | Total Sq. Ft. 3009 | Acres: 1.08Listed on Wednesday Aug 19, 2026
Description: Welcome to this immaculate, move-in-ready Colonial offering 5 bedrooms, 3 full baths, and a beautifully finished in-law apartment. This home has been thoughtfully updated and maintained, with numerous improvements throughout. Recent updates include a remodeled first floor kitchen and bathroom, a completed in-law apartment in 2021, central air conditioning added, all-new hardwood flooring, a remodeled second-floor bathroom in 2022, and fresh exterior paint in 2025. The spacious outdoor entertaining patio overlooks the private yard, creating the perfect setting for gatherings with family and friends. Enjoy your morning coffee or unwind at the end of the day on the welcoming front porch. The in-law apartment is thoughtfully separated from the main living space by a beautiful and functional screened-in porch, offering both privacy and comfortable additional living space. With its extensive updates, flexible living arrangements, inviting outdoor spaces, and beautiful finishes, this home is truly move-in ready and ready to welcome its next owners. See Listing Details & 60 images.

$699,900 $268 per sq.ft. Bow NH Home »
Price Change! Reduced by $40,000 down 6% on September 11th 2026
4 Beds | 2 Baths | Total Sq. Ft. 3194 | Acres: 1.3
Listed on Wednesday May 27, 2026
Description: Just listed! Handsome eleven room, four bedroom, two full bath hip roof colonial-styled home sited in a well located neighborhood on 1.3 landscaped acres just 2.5 miles from Interstate 89 and 4.5 miles to Interstate 93! The home is privately sited on the lot, the back yard view is of beautiful sunsets, back woodlands and the fenced-in inground pool! Delightful 3-season 15'5" x 11'10" sunroom is cantelieved off the breakfast area with commanding pool, rear yard and sunset views. Open concept design features a 20'9" x 13'3" custom island kitchen with quartz counters, tiled backsplash, stainless steel appliances and a breakfast area beyond that open to the generously-sized 19'9" x 13'3" family room. Tiled 3/4 bath on first level features washer/dryer and tile floors/wainscotting. The second story full bath features granite counters, a whirlpool tub and a tiled/glass block 3'8"x2'10" shower. Check out the super generous room sizes and the expandable walk-up attic. 20'10" x 13'0" finished media room with Benq projection TV, Harman/Kardon speakers and a cheerful black/white tiled floor with walk-out access to the cover pool patio (15'10" x 12'3") and pool bar area. Updated Burnham MPO-IQ heating system with seven zones plus hot water off the system. Updated pool liner and pump (2024/25). Here is your opportunity to buy this spacious 3,194sf home in a town widely recognized as one of the top public school systems in the state. Soon to be relocating and motivated sellers! Just reduced! See Listing Details & 48 images.
Under Contract

$815,000 $259 per sq.ft. Bow NH Home »
4 Beds | 3 Baths | Total Sq. Ft. 3450 | Acres: 2Listed on Thursday Jul 16, 2026
Description: Welcome to 11 Longview Drive in Bow! This beautifully maintained 4-bedroom, 3-bath Colonial offers a light-filled, open-concept floor plan designed for comfortable everyday living and effortless entertaining. At the heart of the home is the spacious kitchen, featuring tile flooring, new appliances, Corian counters and seamless access to the surrounding living spaces. The kitchen opens to the inviting living room with a cozy fireplace, as well as the family room and formal dining room, both showcasing beautiful hardwood floors. A first-floor home office/play room with direct access to the conveniently located ¾ bath, provides flexible space for guests, remote work, or multigenerational living. Just beyond, the enclosed sunroom overlooks the private backyard and sparkling in-ground saltwater heated fiberglass pool, creating the perfect place to relax and unwind. The " must have" mudroom completes the first floor space. Upstairs, you'll find four generously sized bedrooms, including a spacious primary suite with multiple closets and a private ¾ bath featuring tile flooring, a double vanity, and plenty of storage. The fourth bedroom includes an attached bonus room with sink and vanity, ideal as a study area, craft room, or walk in closet. The basement offers excellent potential for future expansion, with some sheetrock already in place. Set on 2.0 acres, this property provides plenty of room to enjoy the outdoors, whether you're entertaining by the in-ground saltwater pool (installed in 2018), gardening, or simply taking in the peaceful surroundings. Welcome home! Open houses are Saturday 7/18 11-1 and Sunday 7/19 12-2 See Listing Details & 59 images. Includes a Virtual Tour
Under Contract

$849,900 $302 per sq.ft. Bow NH Home »
4 Beds | 3 Baths | Total Sq. Ft. 3632 | Acres: 1.28Listed on Monday Jul 20, 2026
Description: Welcome home to one of Bow's most desirable neighborhoods! Located in the highly sought-after Whittier Drive subdivision and surrounded by 31 acres of common land, this beautifully maintained custom-built home offers the perfect blend of privacy, convenience, and functionality. Step directly from your backyard and enjoy access to miles of trails through the Knox Town Forest. Inside, you'll love the fantastic layout, soaring ceilings, abundant natural light, and newly refinished hardwood floors. The open-concept kitchen and family room create an ideal space for everyday living and entertaining, while the formal dining room and custom library add charm, character, and flexibility. The screened-in porch provides the perfect spot to relax, dine, or enjoy your morning coffee while overlooking the peaceful backyard setting. Upstairs features four spacious bedrooms, including a large primary suite with an oversized walk-in closet and a beautifully appointed ensuite bath featuring a spacious double vanity, ample storage, and plenty of room to start and end your day in comfort. The lower walkout basement is currently set up as a fantastic game room complete with a pool table, offering the perfect space for entertaining family and friends. This versatile area can also serve as a media room, home gym, or additional living area and opens directly to a beautiful stone patio overlooking the wooded backyard. The unfinished portion of the basement provides ample storage space, making it easy to keep household belongings organized. Additional features include natural gas, an irrigation system, invisible dog fence, and easy access to I-93, shopping, and downtown Concord, all within the top-rated Bow School District. With its ideal combination of location, privacy, outdoor recreation, flexible living space, and modern conveniences, this home truly has it all. What more could you ask for? Sellers are licensed realtors. See Listing Details & 47 images.
New Listing!
![Bow NH Home for sale $925,000 $304 per sq.ft.]()
$925,000 $304 per sq.ft. Bow NH Home »
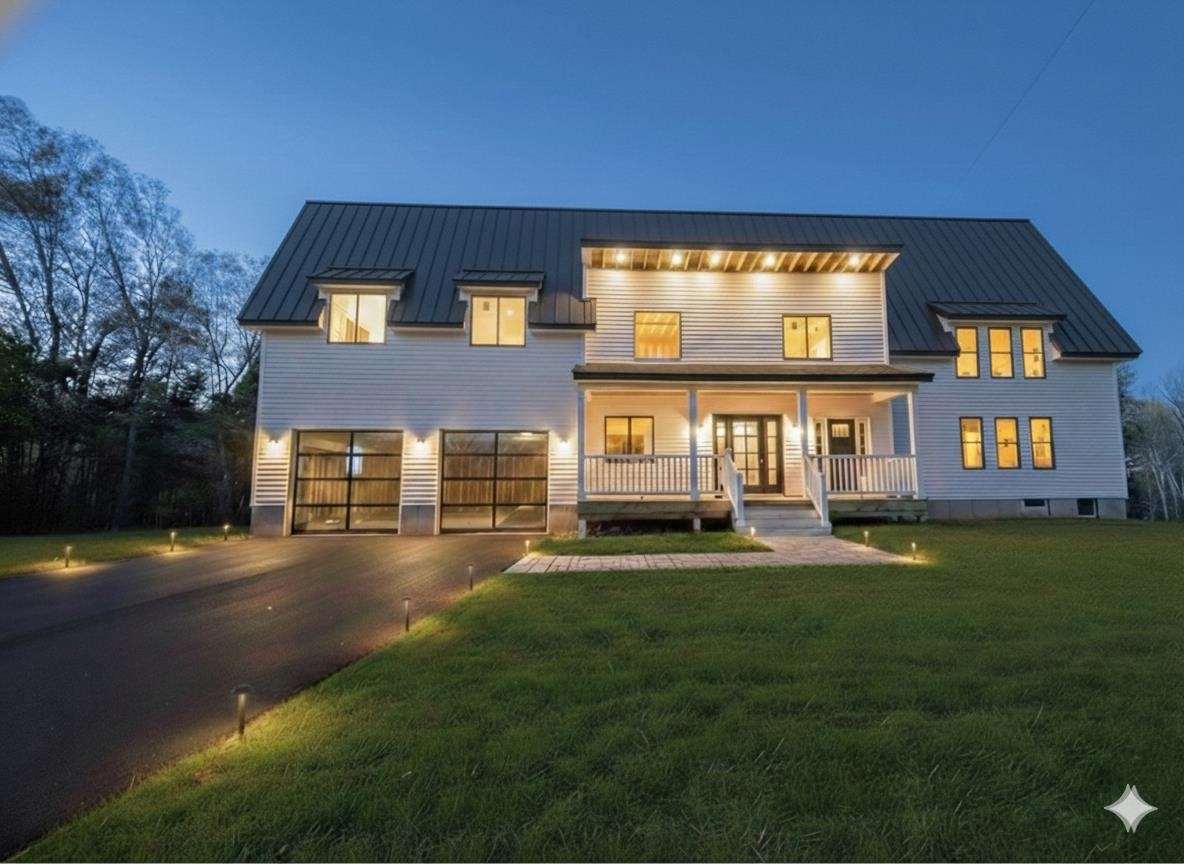
4 Beds | 4 Baths | Total Sq. Ft. 3042 | Acres: 1.2Listed on Monday Sep 7, 2026
Description: Set on a quiet cul-de-sac in one of Bow's most desirable neighborhoods, this spacious 4-bedroom, 4-bath Colonial offers over 3,000 square feet of finished living space above grade and is serviced by NATURAL GAS. The well-designed floor plan features an open concept first floor, generously sized bedrooms with hardwood floors and plenty of space for everyday living, working from home and entertaining. The spacious, sunny kitchen features stainless appliances, granite counters, a large eat-in area, and deck access. The primary bedroom retreat features the second of two gas fireplaces, a cozy reading nook, built-in bookcases and a luxurious bath with walk-in shower and custom closets. Laundry is conveniently located on the second floor. A three-car garage provides exceptional parking and storage, while the private backyard with deck offers a peaceful setting for outdoor gatherings and recreation. Need more space? The full heated basement offers expansion potential. Conveniently located near top-rated Bow schools, commuter routes and area amenities. Significant recent improvements include a new roof, central air, and whole house water & air filtration. Shown by appointment and at the open houses Saturday 9/12 and Sunday 9/13. Quick close possible. See Listing Details & 50 images. Includes a Virtual Tour
Under Contract

$995,000 $291 per sq.ft. Bow NH Home »
4 Beds | 4 Baths | Total Sq. Ft. 4655 | Acres: 1.35Listed on Wednesday Jun 24, 2026
Description: NOT a drive by - Don't cross this one off your list until you've seen inside! Tucked away on a coveted cul-de-sac in one of Bow's most desirable neighborhoods, this exceptional home offers sophisticated design, effortless living, and a versatile floor plan. Just four years new and meticulously maintained, the home showcases soaring ceilings, expansive windows, thoughtful elevated finishes, and sun-drenched interiors that create a warm yet elegant atmosphere throughout. Luxurious single-level living, highlighted by a gorgeous custom kitchen, open concept living room with gas fireplace and a serene FIRST FLOOR PRIMARY suite with dual vanities and a spacious walk-in shower are just a few of the impressive features. Upstairs, you'll find two generously sized bedrooms, a full bath, and an open area ideal for workspace. Perfectly suited for multi-generational living, the WALKOUT lower level features additional living space that includes high end finishes, a media room, laundry, bedroom and den, all with a separate parking area and access. Outside are nicely landscaped grounds, a composite deck, and beautifully crafted & private stone patio. Located within the award-winning Bow school district, this remarkable home blends modern comfort with timeless appeal in a neighborhood known for its strong sense of community and enduring value. A rare opportunity to enjoy luxury, flexibility, and convenience in one of New Hampshire's most sought-after locations. Shown by appointment. Quick close possible. See Listing Details & 57 images. Includes a Virtual Tour

$997,500 $184 per sq.ft. Bow NH Home »
Price Change! Reduced by $177,500 down 18% on August 25th 2026
7 Beds | 5 Baths | Total Sq. Ft. 5431 | Acres: 4.89
Listed on Thursday Aug 13, 2026
Description: Travel up the winding driveway and discover your own private family compound nestled in the heart of Bow. Surrounded by beautiful scenery and offering exceptional privacy, this expansive 7-bedroom, 5-bath Colonial provides the perfect blend of comfort, versatility, and space. Inside, you'll find seven generously sized bedrooms, along with plenty of flexible spaces that can be transformed into home offices, playrooms, reading nooks, hobby spaces, or whatever best suits your lifestyle. The possibilities are truly endless. The spacious inlaw apartment offers both privacy and convenience, with its own private entrance as well as access to the main home. It features two primary suites and a bright, inviting sunroom just off the living room; an ideal setup for extended family or guests. At the heart of the main home, the living room impresses with a soaring cathedral ceiling, brick hearth, and expansive windows that frame beautiful views of the backyard and surrounding grounds. Outside, there's ample room to garden, play, entertain, and simply enjoy the peace and privacy of your own retreat. Whether you're looking for space for a growing family, multigenerational living, or a place to escape the demands of everyday life, this unique Bow property offers the flexibility and tranquility to create the oasis you've been dreaming of. Open House Saturday, August 29, 10:00-12:00pm See Listing Details & 60 images. Includes a Virtual Tour
